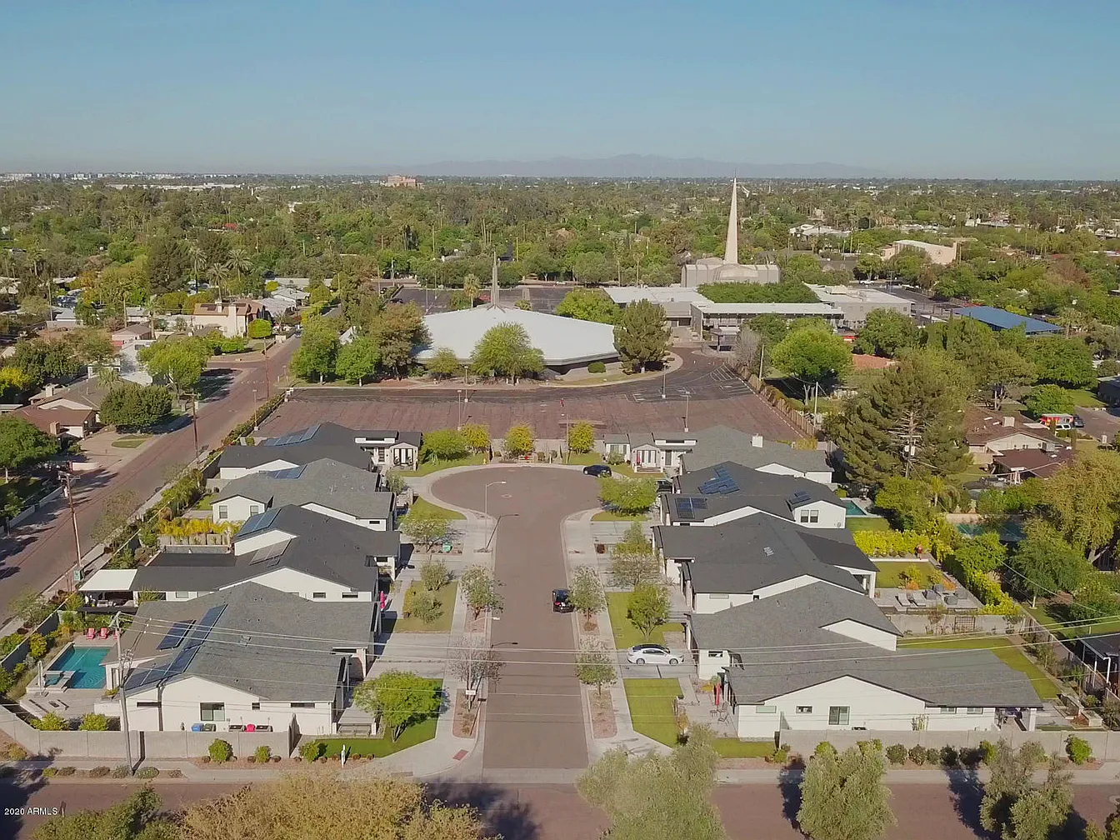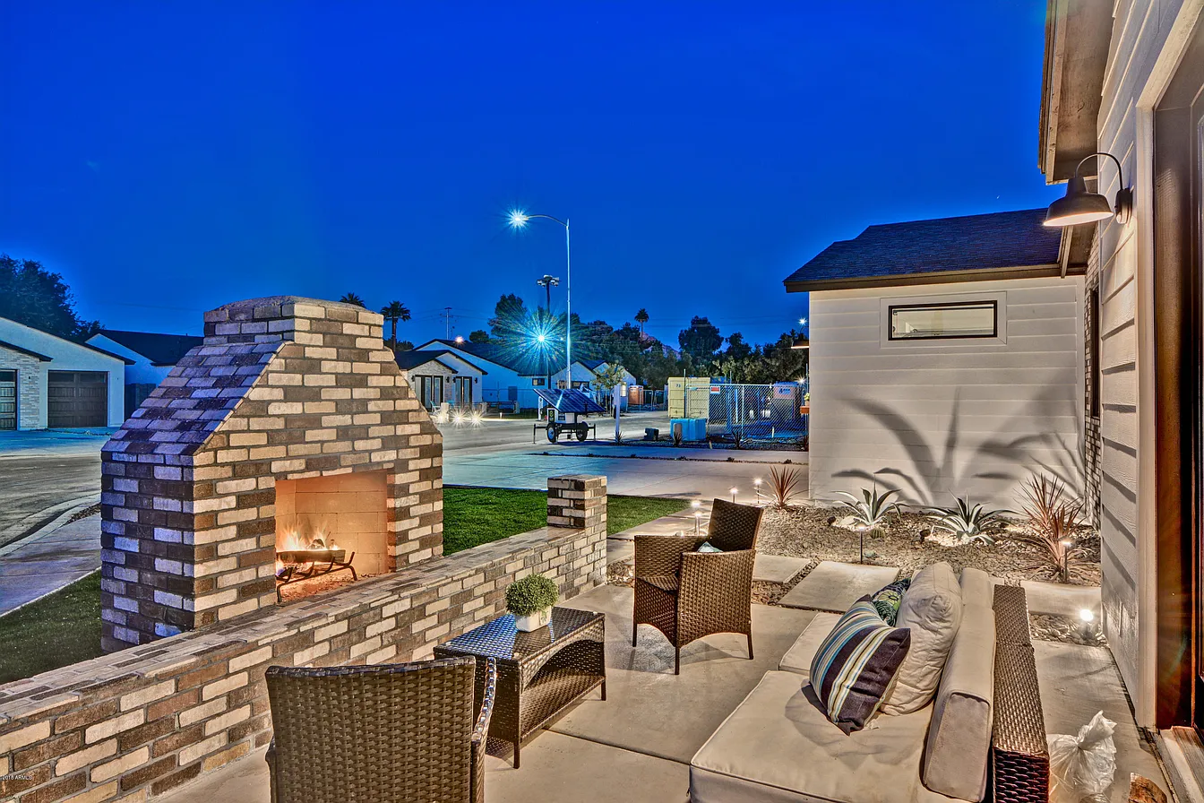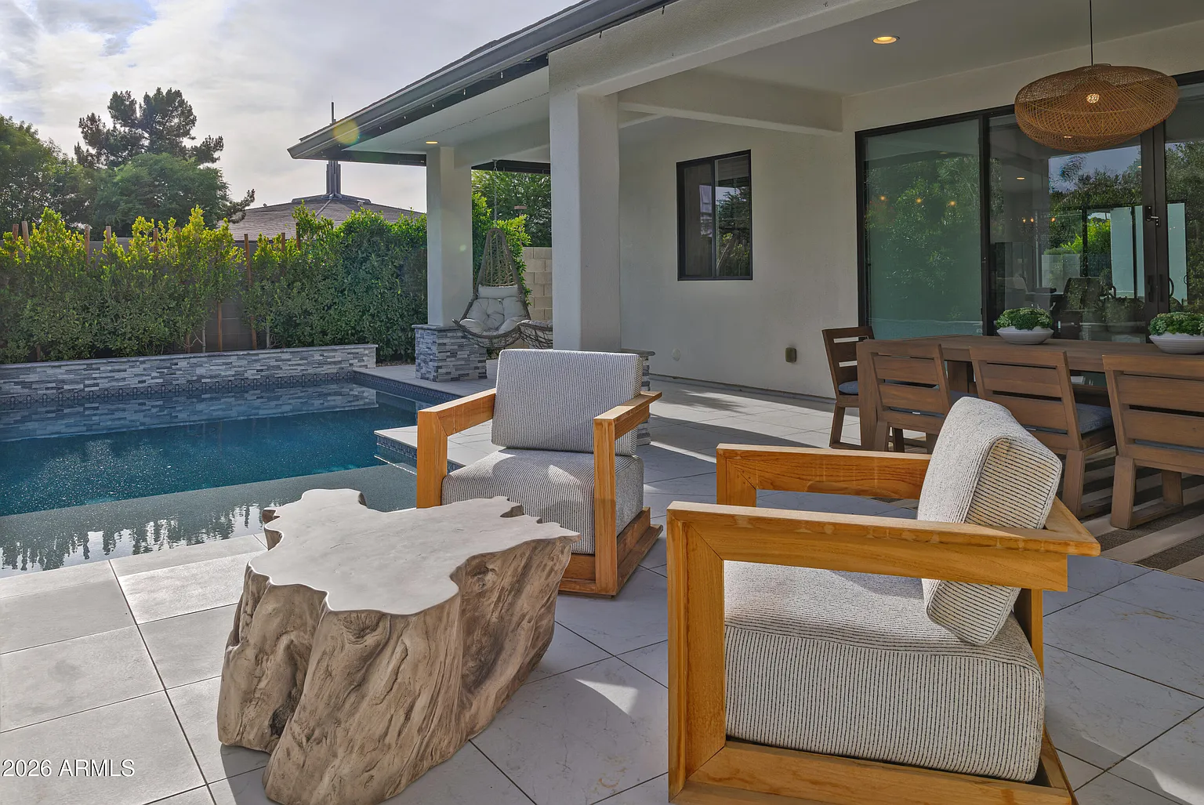
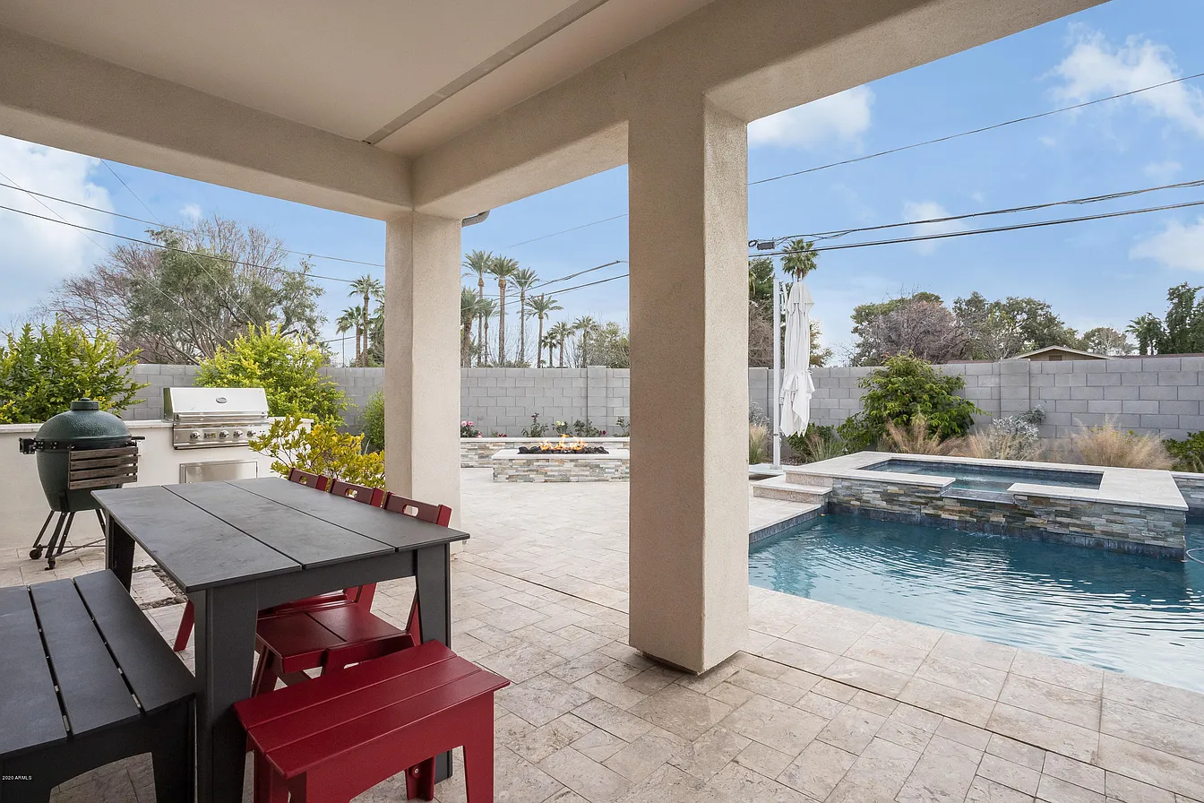
Front Yard Patio Planning Phoenix works best when you treat the patio as part of the overall home design. Adding it later can limit how well it connects with the home.
Blue Sky Homes designs front yard patio spaces across Scottsdale, Paradise Valley, and Arcadia. These projects can also complement the performance goals of Eco Friendly New Homes in Phoenix.
Here are the practical details worth working through early.
Start With the Sun
In Phoenix, sun exposure can determine whether a patio gets used regularly or avoided during much of the year.
Look at which direction the front of the home faces and where afternoon sun will fall. A west-facing patio typically needs more substantial shade, while north- or east-facing spaces may remain comfortable for longer portions of the day.
Front Yard Patio Planning Phoenix should therefore address shade from the beginning through features such as pergolas, roof extensions, covered areas, screens, or strategically positioned trees.
For Eco Friendly New Homes in Phoenix, exterior shade can also complement the home’s broader strategy for reducing unnecessary solar heat gain.
Think About Privacy
Many homeowners like the idea of a front patio but worry about feeling exposed to the street or neighboring properties.
Low walls, planters, architectural screens, and layered landscaping can create separation without turning the patio into a completely enclosed courtyard. The right solution depends on how close the space sits to the sidewalk, street, and neighboring homes.
The goal is to create enough privacy for the patio to feel comfortable while keeping the front elevation open and welcoming.
Check Local Rules Early
Front-yard improvements can be affected by zoning, setbacks, wall heights, easements, HOA requirements, and neighborhood-specific design standards.
Before committing to a layout, confirm which requirements apply to the property. What works on one Phoenix-area lot may not necessarily be allowed on another.
Blue Sky Homes reviews these considerations during site evaluation so design decisions can be made with the property’s actual constraints in mind instead of discovering conflicts later.
Plan the Layout
A successful front patio should connect naturally with the front entry and the rest of the home’s architecture.
Think about how many people you want to seat, whether the space will primarily be used for conversation or entertaining, where furniture will sit, and how people will move between the driveway, sidewalk, patio, and front door.
Keep circulation paths clear so seating areas do not compete with the main entrance.
This is another reason Front Yard Patio Planning Phoenix is most effective when incorporated into the home’s design early rather than treated as leftover space in the front yard.
Choose Materials for the Desert
Phoenix sun and heat can be demanding on outdoor materials.
Concrete, pavers, natural stone, and other durable hardscape materials can work well, but surface temperature, maintenance, texture, and long-term exposure should all influence the selection.
Lighter finishes may absorb less heat than darker surfaces, while outdoor furniture, screens, and shade structures should use materials designed for prolonged exterior exposure.
For Eco Friendly New Homes in Phoenix, durability matters because materials that perform well for longer periods may reduce the need for frequent repair or replacement.
Pick the Right Plants
Landscape design can influence privacy, shade, water use, and the overall character of the patio.
Desert-adapted and regionally appropriate plants can create texture and visual separation without requiring the water demands associated with more intensive landscapes. Combining shrubs, grasses, accent plants, and appropriately placed shade trees can make the patio feel established without overwhelming it.
The EPA’s water-smart landscaping guidance recommends considering climate, sun and shade conditions, maintenance needs, and plant water requirements when designing outdoor spaces.
Efficient irrigation should also be planned around the specific needs of each planting area rather than applying the same amount of water everywhere.
Add Light and Power
A front patio often becomes much more useful once the sun goes down, which makes lighting and electrical planning important.
Consider pathway lighting, seating-area lighting, outlets, ceiling fans, and any other outdoor equipment you may eventually want to use.
Running wiring during construction is generally much easier than adding electrical infrastructure after paving, walls, or shade structures are complete.
Good lighting also improves visibility around steps, pathways, and transitions between the patio and front entry.
Think About Upkeep
Every outdoor space requires some maintenance, but the amount can vary considerably depending on the design.
Think realistically about how much time you want to spend cleaning surfaces, maintaining plants, refinishing materials, or caring for furniture.
The EPA’s WaterSense landscape resources also emphasize planning for maintenance as part of water-efficient landscape design rather than treating it as an afterthought.
Low-maintenance materials and climate-appropriate plants can help keep the space attractive without requiring constant attention.
Set a Budget
Costs can vary based on patio size, paving materials, walls, shade structures, lighting, electrical work, landscaping, irrigation, and furniture.
Rather than spreading the budget equally across every element, decide which features matter most. If afternoon comfort is the priority, shade may deserve more investment. If the patio faces a busy street, privacy elements may come first.
Front Yard Patio Planning Phoenix becomes easier when these priorities are established early enough to influence design rather than being added after the budget is already committed.
The same principle applies to Eco Friendly New Homes in Phoenix: spending first on design decisions that influence long-term comfort and performance can be more valuable than adding features later.
Understand Setbacks and Front-Yard Restrictions
Local requirements deserve particular attention when walls, fencing, or permanent structures are part of the design.
The City of Phoenix notes that zoning standards determine how project features can be positioned on a property and that site review can involve zoning, utilities, drainage, landscaping, and other site-development considerations. Phoenix site development guidance can provide useful context before finalizing a design.
Phoenix also regulates fence and wall heights within required front-yard setbacks. Verify the rules for your specific property before planning a privacy wall or screen. Do not assume a particular height will meet local requirements.
Why Blue Sky Homes
Blue Sky Homes designs outdoor areas as part of the whole home rather than separating architecture, landscaping, comfort, and performance into unrelated decisions.
Shade, orientation, materials, lighting, privacy, and landscaping can all be considered alongside the home’s broader Smart & Green Building strategy.
Blue Sky Homes has been named Best Sustainable Builder in Arizona for two consecutive years. The company applies the same integrated planning approach to Signature Home and Build-to-Suit projects.
Ready to Plan Your Patio?
Front Yard Patio Planning Phoenix starts with how you want to use the space. From there, balance your goals with sun exposure, privacy, local requirements, materials, landscaping, and maintenance.
If you are planning a front yard patio, contact Blue Sky Homes to discuss your project.
You can also call 480.900.7202 or visit us at 4455 East Camelback Rd, D275, Phoenix, AZ 85018. Let’s talk about a front yard you will actually use.